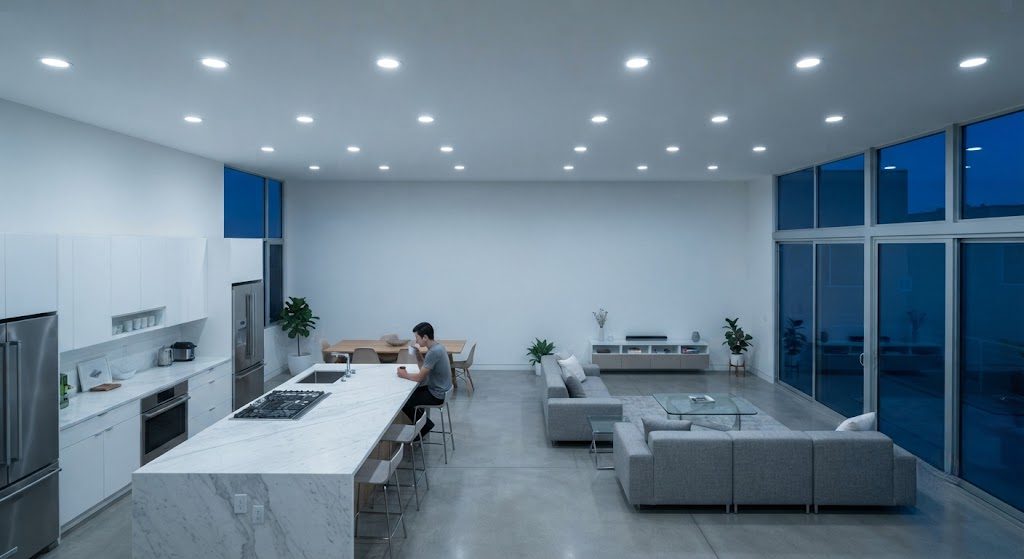
A developer-grade lighting plan for an open-plan great room looks like a spreadsheet. The electrician divides the ceiling into equal squares, drops a recessed can into the center of each one, and calls it done. The result is a room with zero shadows and zero personality. Every surface is lit to the same flat brightness, and nobody—not the homeowner, not their guests—ever feels relaxed in it. I call it the hospital look, and I've walked into at least fifty versions of it across Los Angeles.
The problem isn't the recessed downlights. Those are useful tools. The problem is thinking that one layer of light can do every job. A room needs different types of light for different tasks, and those lights need to be on separate dimmers or, ideally, separate scene controls. The open plan is the hardest room to light well because it's really three or four rooms pretending to be one. You're cooking, eating, sitting, and maybe reading—all inside the same envelope. One grid of ceiling lights does none of those activities justice.
The Three Layers Every Room Needs
I teach every new lighting designer on my team the same framework: ambient, task, accent. Skip one, and the room feels off in a way most people can't articulate but everyone notices. A properly lit open plan uses all three, on separate control zones, so the room can shift from daytime kitchen to dinner party to movie night with a single button press.
Ambient Light: The Base Layer
Ambient light provides general illumination—enough to navigate the room, clean up, and find the dog's toy under the sofa. In an open plan, I usually deliver ambient light through indirect sources: linear LED tape run along the top of the kitchen cabinets, cove lighting in a ceiling tray, or floor lamps that bounce light off the ceiling. Recessed downlights can serve as ambient light, but only if they're dimmed to 30-40% and used as fill, not as the sole source. The key metric here is not brightness. It's the absence of glare. If you can see the LED diode directly from a seated position, the ambient layer has failed.
Task Light: Where the Work Happens
Task lighting serves a specific surface. The kitchen island needs it. The prep counter between the sink and the range needs it. The dining table needs it—that's where kids do homework and adults pay bills. Task light should be brighter than ambient, tightly focused on the work surface, and independently dimmable. For an island, I spec three pendant fixtures on their own circuit, hung at a height that puts the bottom of the shade just above eye level when seated. That single circuit gives the kitchen its own personality. When the island pendants are the only lights on in the whole room, the open plan becomes intimate—just the island glowing, the rest of the room falling into soft shadow. That's a scene clients use every single night.
Accent Light: The Layer That Feels Expensive
Accent lighting is what separates a designed room from a developer flip. It highlights architecture, art, or texture. A picture light over a canvas on the far wall. A narrow-beam recessed adjustable aimed at the fireplace surround. An LED strip under a floating credenza, spilling a thin line of light onto the floor. Accent light creates depth. It tells the eye where to look. Without it, even a beautiful room feels flat. With it, the same room feels curated.
Scenes That Shape the Room by the Hour
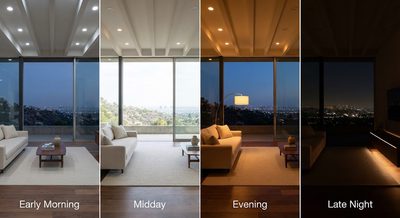
Layers on their own are just hardware. Scenes are what make the hardware disappear. A scene is a preset that recalls specific brightness levels and sometimes color temperatures across multiple fixture groups. In a typical Venice Beach open plan I designed last year, the homeowner had five scenes.
The 7 a.m. Wake-Up
All ambient sources at 60% and 3500K—neutral, bright enough to make coffee, no accent lights. Task pendants over the island at 80%. The room feels efficient, not dramatic. This is the house saying, "Good morning, let's get moving."
The 6 p.m. Dinner Prep
Island pendants at full brightness. Under-cabinet task lighting over the prep counters at 90%. Ambient cove lighting dropped to 20% at 2700K. Accent lights on the fireplace and the large wall art come on at 50%. The cooking zone is bright and functional. The seating area is warm and inviting, visually separated by the dramatic shift in light intensity. No walls needed.
The 9 p.m. Wind-Down
All task lights off. Ambient cove at 10% at 2400K. Accent lights on the art and credenza at 30%. A single floor lamp in the seating area provides just enough light to read by. The room feels half its size, quiet and enveloping. This is the scene that sells the house to its own owners, because it makes an open, airy daytime space feel like a cocoon at night.
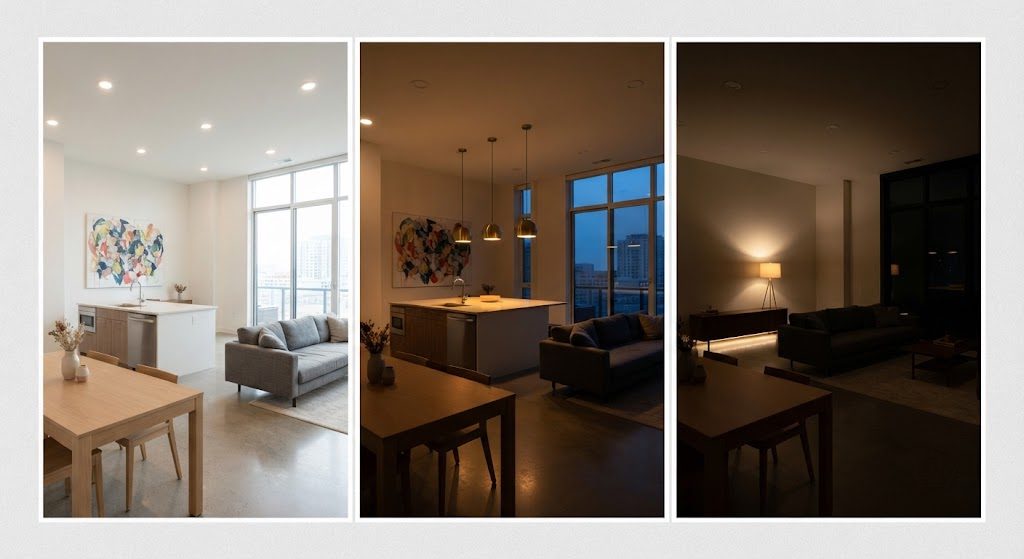
The open plan doesn't need more light. It needs better light, placed where it's needed, dimmed when it's not, and programmed to support the way the room actually gets used throughout the day. If your lighting plan is a grid, rip it up. Start with the kitchen island. Put it on its own switch. Build out from there. The result won't look like a hospital. It'll look like a home that knows what time it is.