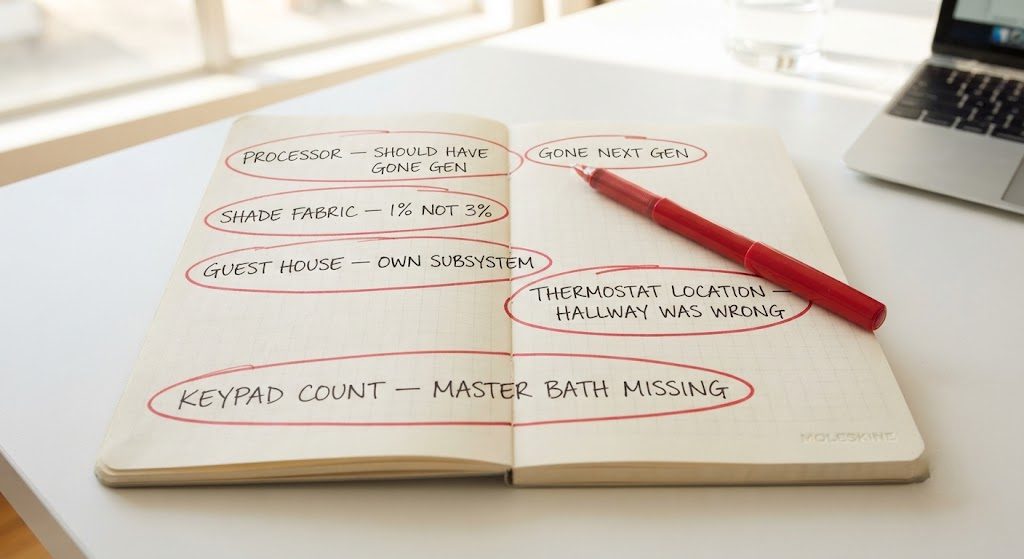
I keep a notebook in my truck. It's not for client meetings. It's for the things I notice during service calls, the moments when I walk into a house I designed three years ago and realize I'd make a different call today. That notebook has grown into a running inventory of regrets—not catastrophic failures, but decisions that cost the client something: comfort, convenience, or a check they shouldn't have had to write.
I've never shared this list publicly. But if the point of this blog is honest system thinking, then the mistakes are as useful as the successes. Here are five things I'd reverse tomorrow if I could.
Regret 1: The Processor I Should Have Specc'd Up
The project was a 4,500-square-foot modern farmhouse in Brentwood, completed in 2021. The client had a moderate initial scope: lighting control on the main floor, a few shades, and a basic audio setup. I spec'd a processor that matched that scope—a Control4 EA-3, which had more than enough horsepower for the load. Then the client added an outdoor entertainment pavilion with six audio zones, a pool automation bridge, and a full surveillance package the following year. By year three, the processor was running at 80% capacity with noticeable latency on larger scene triggers.
What I'd Do Now
For any project where the client even hints at future expansion—and most do—I now spec the processor one tier above the current requirement. The incremental cost of a faster processor at rough-in is a few hundred dollars. Swapping it later means reprogramming the entire project database. I've adopted a rule: buy the brain for the house you'll have in five years, not the house you're building today. That line has saved three projects since Brentwood from the same bottleneck.
Regret 2: The Shade Fabric That Was Too Transparent
A west-facing master bedroom in a Pacific Palisades contemporary got motorized shades with a 5% openness fabric—a popular choice for maintaining a view while cutting glare. The fabric looked perfect in the showroom, held up to a lightbox at the design studio. But in the field, with the Pacific sun at a low angle from 4 p.m. to sunset, that 5% openness let through enough direct light to hit the foot of the bed in a narrow, blinding stripe. The client had to add blackout drapes on a manual rod, which defeated the entire purpose of the motorized system.
The Lesson on Openness
I now spec shade openness based on orientation, not just aesthetics. South and west exposures get 1% or blackout fabric, no exceptions. East and north exposures can handle 3% or 5% if the client wants to preserve the view. The showroom lightbox is not the sun. I test fabric samples in the actual window opening, at the actual time of day the shade needs to perform, before finalizing the order. That extra hour of testing has prevented at least a dozen bad fabric calls since Pacific Palisades.
Regret 3: The Guest House That Wasn't Independent
A large estate project in Calabasas included a detached guest house about 80 feet from the main residence. We ran a single Cat6 buried in conduit between the two structures and extended the main house network to the guest house. The guest house had its own lighting loads, two shade zones, and a small audio setup, but it all depended on the main house processor.
The problem emerged the first time the main house had a network outage. The guest house went dark, too—no lights, no shades, no audio. The in-laws were staying there at the time. They were not impressed with the future of home automation.
Why Every Detached Structure Gets Its Own Brain
I now design every ADU, guest house, or pool cabana as a self-contained subsystem with its own processor. The two processors talk to each other over the network, so the client can control everything from a single app. But if the link drops, each structure continues to function independently. The cost difference is a second processor and a small local switch. The benefit is that network maintenance in the main house doesn't strand your mother-in-law in the dark.
Regret 4: The Thermostat That Read the Wrong Room
In a two-story Hancock Park Colonial, we placed a single thermostat sensor in the upstairs hallway—standard practice for a zoned system where the hallway represents the average temperature of the floor. But this particular hallway was at the top of an open stairwell. In winter, warm air from the first-floor living room rose straight up the stairs and pooled around the thermostat. The sensor read 74 degrees while the bedrooms, with their closed doors and exterior walls, sat at 66. The system thought the floor was comfortable. The kids were sleeping in hats.
Remote Sensors Fix What a Single Thermostat Cannot
The fix was straightforward but required opening finished walls. We added remote temperature sensors in two of the three upstairs bedrooms and programmed the zone to average the readings. The hallway sensor became a secondary input, not the primary. If I'd spec'd those remote sensors at rough-in, the cost would have been three hours of low-voltage labor and a few wireless sensors. Instead, it was two days of drywall repair and a very cold winter for the client's children. Every zoned thermostat I design now includes remote sensors in the rooms people actually occupy—bedrooms, home offices, the nursery. The hallway can handle its own temperature.
Regret 5: The Missing Keypad in the Master Bath
This one still annoys me because it was so obvious in hindsight. A new build in Sherman Oaks had Lutron keypads at every logical entry point: the garage, the kitchen, the master bedroom door, the top and bottom of the stairs. But nobody—not me, not the electrician, not the lighting designer—thought to put a keypad inside the master bathroom. The client had to walk from the shower, dripping wet, across the bedroom, to the keypad by the door to adjust the morning lighting scene.
Keypad Placement Rules I Now Follow Religiously
There are four locations where a keypad is non-negotiable in every project I design. The entry from the garage. The kitchen, at the main cooking zone. The master bedroom, on the wall near the bed. And the master bathroom, immediately inside the door. That fourth one is the one I now check on every plan markup. If it's missing, I circle it in red and write "ADD" so large it can't be missed. The cost is one additional keypad and a Cat6 home run. The alternative is wet footprints across the bedroom floor for the next fifteen years.
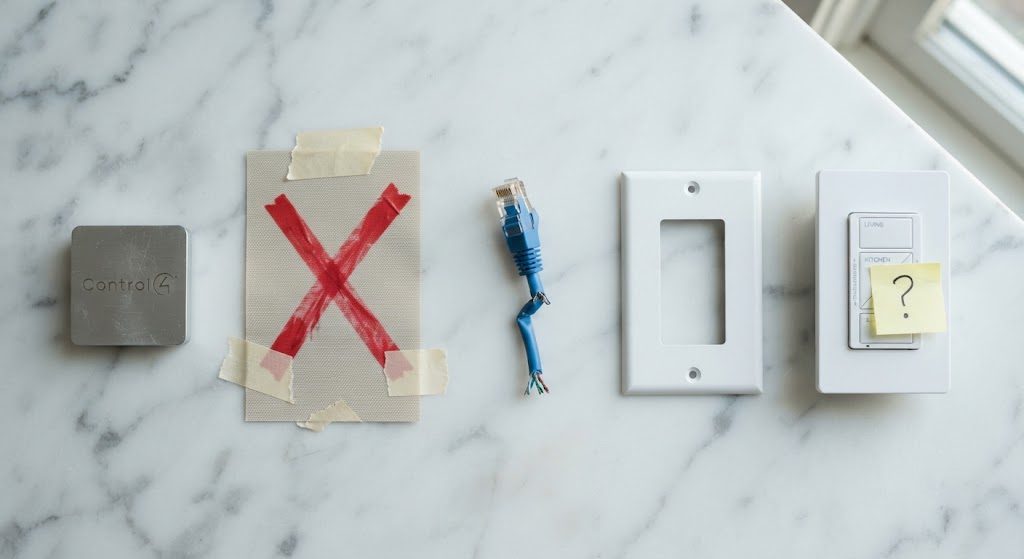
This list will grow. Every year, I add two or three items to the notebook. The point isn't to beat myself up. It's to make sure the next client doesn't pay for a lesson I've already learned. The smartest homeowners I've worked with ask me directly: "What would you do differently if this were your house?" I give them the list. Now you have it, too.