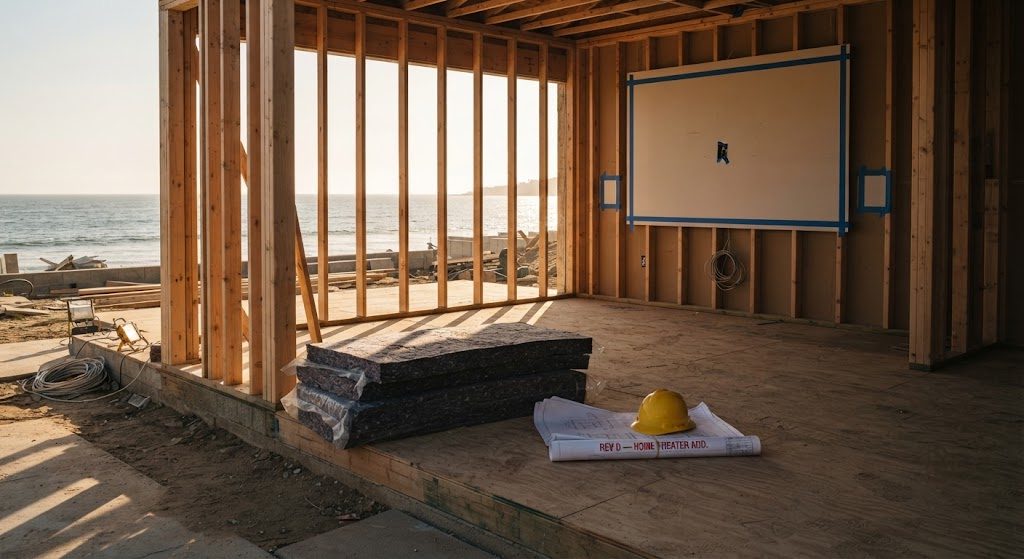
The call came at week twelve. Framing was up, the roof was on, and the rough-in crew had already started pulling Romex. The client—a Venice Beach family with three kids—had just toured a friend's dedicated theater in Malibu and decided their new house couldn't live without one. The problem wasn't the budget. It was the room.
The only available space was a 22-foot by 16-foot ground-floor room on the west side of the house, with two 8-foot sliding glass doors facing the ocean. The original plan called it a "flex room"—playroom, guest overflow, yoga at sunrise. It was designed to be bright, open, and connected to the patio. Turning it into a light-controlled theater meant fighting the very thing that made the room beautiful.
What a Real Home Theater Demands
A dedicated theater is not a living room with a big TV and a soundbar bolted to the wall. It requires light control, acoustic treatment, and an equipment plan that doesn't just get loud—it gets accurate. Those requirements don't bend easily to floor-to-ceiling glass.
The Light Problem
The first rule of projection is darkness. A projector throws light onto a screen, and any ambient light that hits that same screen washes out the image. Two west-facing sliding glass doors meant our theater would be fighting the Pacific sunset every single evening. We considered motorized blackout shades, and we spec'd them. Lutron Sivoia QS blackout rollers, mounted in a recessed pocket above each door, dropping into side channels to seal the edges. The shade fabric was a double-layer construction with a white exterior face and a black interior face. From outside, the house still looked like the house. From inside, those shades dropped and the room became a cave. Total darkness, even at 5 p.m. in August.
The Sound Problem
The glass walls were a problem for sound, too. Glass reflects high frequencies and lets low frequencies pass right through. A theater with untreated glass walls sounds like a megaphone in a canyon. We addressed this with three strategies: heavy velvet drapes on motorized tracks that deployed when the shades dropped, acoustic panels concealed behind fabric wall coverings on the side walls, and a thick wool area pad under the seating platform. The result was a room that measured an RT60 decay time under 0.4 seconds across the midrange—respectable for a space that was never designed to be acoustically isolated.
How We Salvaged the Layout
The room was framed as a single open rectangle. A theater needs a defined front—the screen wall—and a defined orientation for seating. We had to choose which wall would hold the screen and which would hold the audience, and that choice had to respect the glass, the view, and the flow from the rest of the house.
Flipping the Axis
The original plan had the room oriented east-west, with the sliding doors on the west wall and the entry from the house on the east wall. That put the view behind the seating position, which meant anyone watching a movie would have their back to the ocean. The client's original instinct was to put the screen on the west wall, in front of the glass, and pull shades whenever they wanted to watch. I vetoed it. Blocking the glass with a fixed screen wall—even a perforated acoustically transparent one—would destroy the architectural intent of the room and limit natural light when the theater wasn't in use.
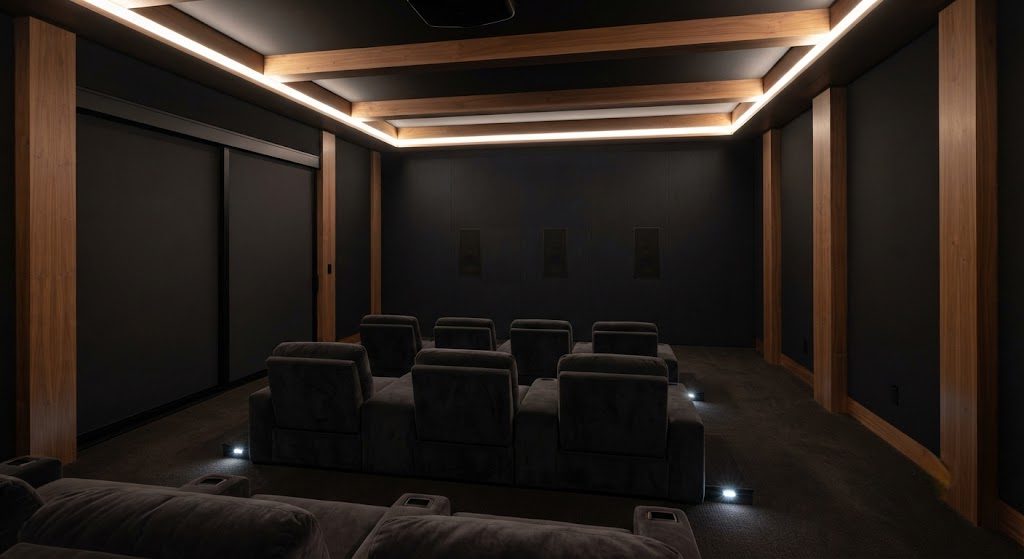
We flipped the axis. The screen went on the north wall, a solid framed wall we could beef up with double 5/8-inch drywall and Green Glue for mass. The seating platform faced north, which meant the glass was to the left of the audience. When the shades were up, the room was a sun-filled lounge with an ocean view. When the shades dropped, the glass disappeared and the theater engaged. That single decision—putting the screen on a solid wall instead of in front of the glass—saved the project.
The Concession That Saved the Budget
The client's original Malibu-inspired brief called for 11 channels of amplification, four in-ceiling height speakers, and two massive subwoofers. I pushed back. The room was 22 feet by 16 feet—not a commercial cinema. A 7.2.4 Atmos system with in-ceiling heights and two modest sealed subwoofers would hit reference level in that volume without shaking the glass out of its frames. The client agreed to the smaller system. It still sounds enormous, and the budget we saved on amplification went toward the motorized drapes and the acoustic panels. The room works as a theater, but it also works as a flex room when the shades are up and the projector is off. That's the win. A room that does one thing is a luxury. A room that does two things well is a design.
Looking back, the mid-project change could have derailed the entire AV scope. It didn't, because the client made three smart calls: they listened when I said not to block the glass, they approved the blackout shade package without value-engineering it, and they trusted me on the speaker count. If you're going to change your mind mid-project, change it before drywall. After that, every revision has a price tag measured in drywall dust and regret.