
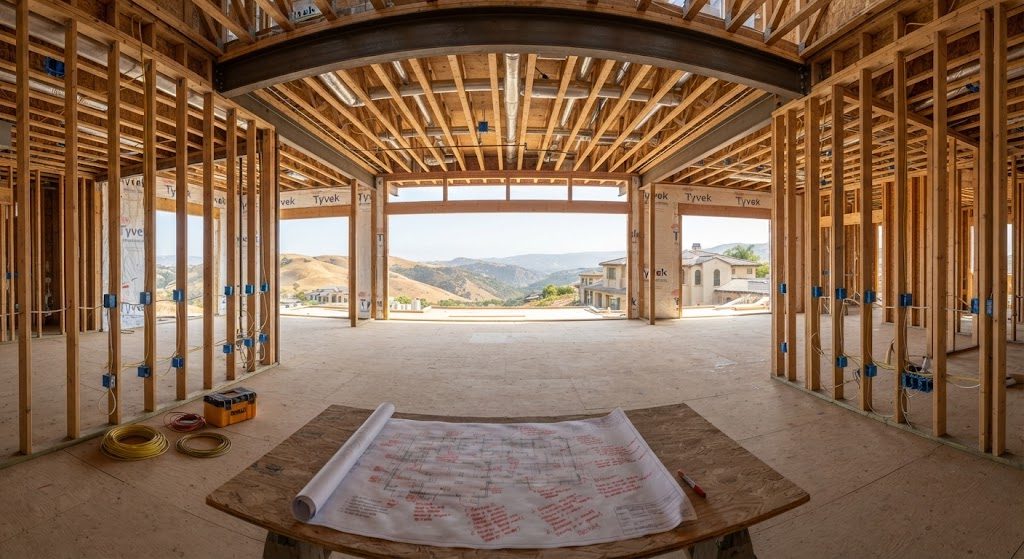
A blank electrical plan is the smart home integrator's version of a blank canvas, and it's just as terrifying as it is liberating. Most of my projects are retrofits—working around existing walls, chasing old wire, apologizing to the original architecture. This Bel Air new build was the opposite. Eleven thousand square feet across two levels, with a detached pool house. No walls yet. No wires. No compromises we didn't create ourselves.
The client came to us with a complete architectural set and a single instruction: "Make it work like one thing." They'd lived in a previous home with five different apps, three dead zones, and a lighting system that required a binder of handwritten notes to operate. They were not going to repeat the experience. The budget was generous. The timeline was eighteen months. The only constraint was physics.
The Electrical Plan Meeting That Took Three Hours
I tell every architect and builder I work with the same thing: I need three hours with the electrical plan before it goes to the electrician. Not a quick markup. Not a redline pass. Three uninterrupted hours in a room with the plans, the lighting designer, and the client's answers to my standard questions—including the Tuesday evening walkthrough. For this project, that meeting happened in a construction trailer at week six, with the foundation forms still visible through the window.
What We Mapped in Those Three Hours
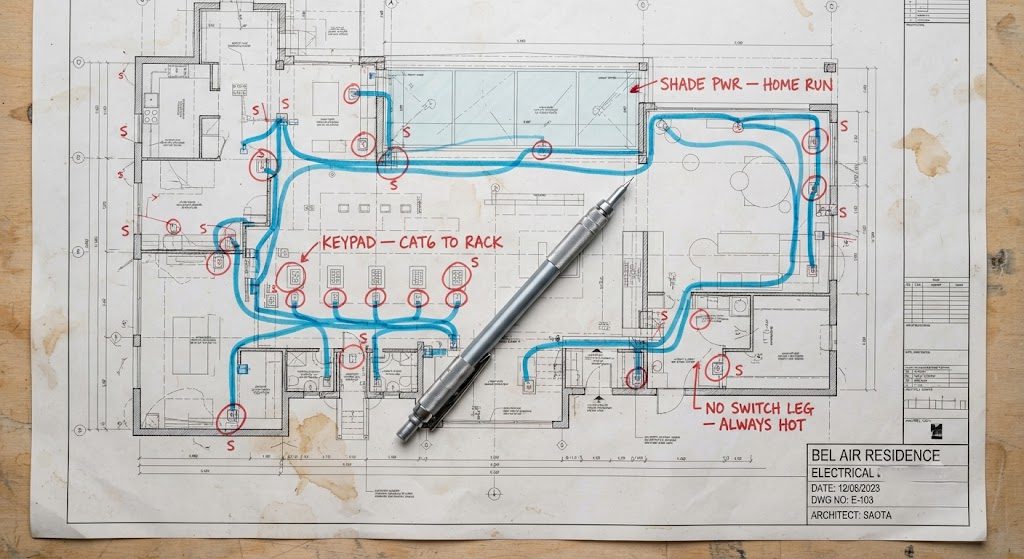
We started with the lighting loads. Every fixture in the house got a designation: dimmable, switched, or always-hot for smart bulbs. Dimmable loads got a Lutron HomeWorks QSX dimmer at the panel. Switched loads got a smart switch wired to a keypad. The always-hot circuits—for table lamps and floor fixtures that would use plug-in smart modules—got a dedicated note on the plan so the electrician wouldn't put them on a switched leg. The total count: 187 lighting loads, 42 keypad locations, and 18 shade power drops. Every single one was marked on the plan before the electrician ordered their first spool of Romex.
Then we did the low-voltage map. Each keypad location got a note: "Cat6 to rack." Each shade pocket got a note: "Low-voltage power, home run to shade PSU in rack." Each ceiling access point location got a note: "Cat6, PoE, mount in ceiling grid." The electrician was in the room for the last hour, walking through every mark, asking questions. By the end of that meeting, the electrical plan was a system document, not just a fixture layout.
The Rack Room That Almost Didn't Happen
In a new build, the equipment rack gets a dedicated room. Not a closet. Not a cabinet. A ventilated room with its own mini-split for cooling, a dedicated electrical subpanel, and enough clearance to pull a component from the front without removing four other devices. The architect had initially spec'd a 3-foot by 4-foot closet under the stairs for "AV equipment." I redlined it and asked for a 6-foot by 8-foot room with a latching door, two dedicated 20-amp circuits, and a condensate drain line for the mini-split. The builder pushed back. The client, to their credit, said yes before the builder finished their sentence. That room now houses a 42U Middle Atlantic rack, two UPS units, a 48-port PoE switch stack, the Lutron processor, the audio matrix, the NVR, and the network core. There's room to service it all from the front and rear. In five years, when the next generation of processors arrives, the rack will accept them without modification. That's greenfield thinking.
The Week Ten Change Order
No new build goes exactly to plan. The question is when the change comes and how much it costs. At week ten, framing was up, electrical rough-in was 60% complete, and the client walked the master suite with their interior designer. They decided the master bedroom needed a linear gas fireplace on the far wall—the one where we'd already spec'd a floor-to-ceiling shade pocket and two keypad locations for bedside lighting control.
The fireplace required moving the shade pocket six inches inward, which meant reframing the header above the window, which meant the electrician had to pull the existing shade power drop and re-run it. The two bedside keypads had to shift to a new wall location because the fireplace chase consumed the original stud bay. Total rework: three days of framing, one day of electrical, and a conversation with the shade fabricator about the new pocket dimensions. The cost was not catastrophic, but it was entirely avoidable if that fireplace decision had been made eight weeks earlier. The lesson is not "don't change your mind." It's "make every change before the wires go in." After rough-in, every change has a multiplier.
What the Client Got Right
They made two decisions that saved this project. First, they brought me in before the electrical engineer finished the plans. That meant the lighting loads, keypad locations, and low-voltage pathways were in the construction documents from day one, not added as change orders. Second, they approved the rack room without negotiation. A dedicated, conditioned equipment space is the single best investment a new build can make, and it's almost impossible to add later.
The house is now occupied. The scenes run on schedule. The shades track the sun. The audio follows them from room to room. The client has not rebooted a single device since move-in. That's not luck. That's an electrical plan that was never just an electrical plan.