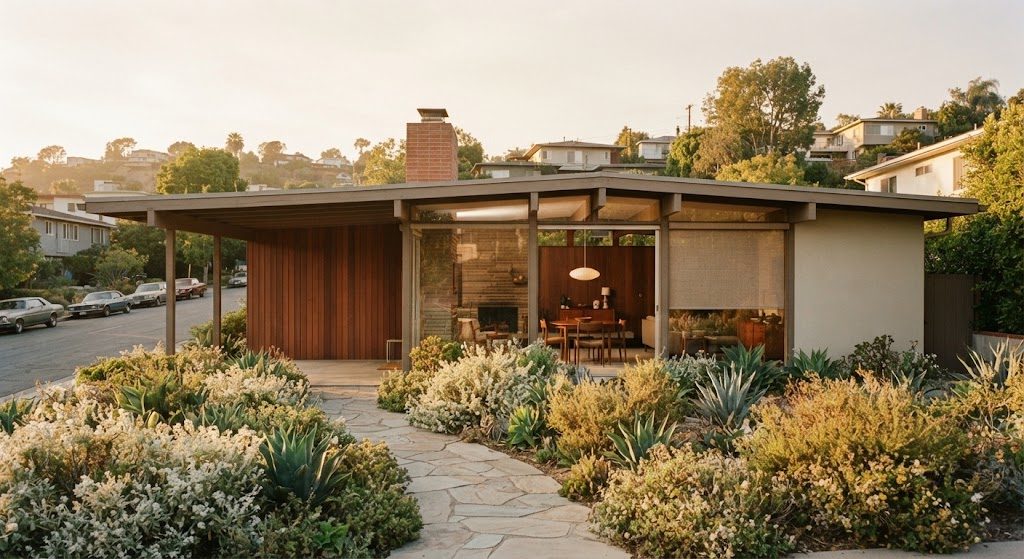
The brief was as tight as the house. A 2,100-square-foot mid-century post-and-beam in Silver Lake, built in 1963, with original walnut paneling, tongue-and-groove ceilings, and a floor plan that hadn't been touched in sixty years. The client wanted full smart home capability—lighting control, motorized shades, whole-home audio, and a security system—without gutting a single wall. They also wanted the house to look exactly as it did the day they bought it. No plastic keypads on the walnut. No speakers visible. No technology at all, unless you were looking for it.
I've done enough mid-century retrofits to know that the structure always has the final say. Post-and-beam construction means the stud bays are irregular, the ceiling cavities are shallow, and every surface is visible from somewhere else in the room. You can't just fish wire through a wall that doesn't exist. That constraint shaped every decision we made.
The Wireless Lighting Gamble That Paid Off
A traditional hardwired lighting control system was out of the question. There was no attic. The tongue-and-groove ceiling boards ran continuously from the living room through the kitchen, and the client was not going to let anyone cut into them. The only option was a wireless system that could use the existing switch locations and communicate over a reliable mesh protocol.
Why We Chose Lutron RA3
We spec'd Lutron RA3 with wireless dimmers at every existing switch location. The switches were replaced with Lutron's architectural-style keypads in a matte white finish that disappeared against the white drywall sections of the house. On the walnut paneling, we used custom-engraved keypads with a dark bronze faceplate that matched the original 1963 hardware. The keypads communicated over Lutron's Clear Connect protocol, which operates on a dedicated frequency band far from Wi-Fi congestion. The processor lived in a hallway closet, connected to the network via a single Cat6 run we managed to fish through an existing chase. The system controlled 42 lighting loads across the house, and the only new wire we pulled was a single home run for the shade power supply.
The One Wire We Had to Run
Motorized shades need power. Every window in the living room and master bedroom was framed by exposed beams with a small pocket at the top where the original owner had installed manual roller shades. We removed the manual shades, mounted Lutron Sivoia QS wireless roller shades inside those pockets, and ran a single low-voltage power cable along the top of the beam, concealed by a painted wire channel that matched the beam color. From the interior, the shades and the wire channel are invisible. From the exterior, the house looks exactly as it did in 1963. The shades run on an astronomical timeclock and drop automatically when the afternoon sun hits the west-facing glass.
The AV Rack That Vanished
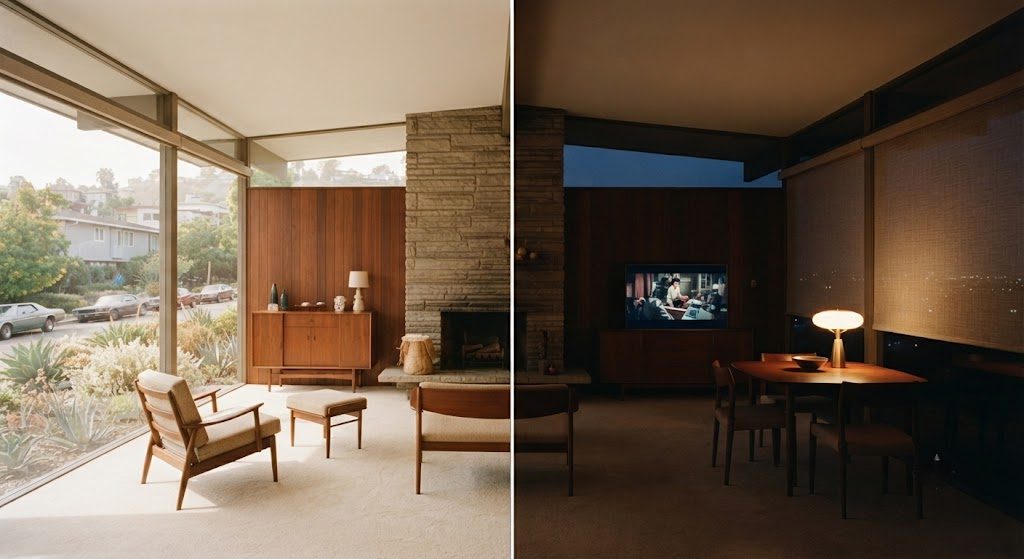
Whole-home audio was a requirement, but visible speakers were not. We installed six zones of in-ceiling speakers with paintable magnetic grilles that blended into the drywall ceilings. For the living room, which had the exposed tongue-and-groove ceiling, we used a single Sonos Architectural soundbar mounted under the beam above the fireplace, painted to match the walnut. The TV lived on a motorized lift inside a custom credenza. When it's off, the room is pure mid-century. When it's on, the TV rises, the soundbar activates, and the shades drop to block glare.
The equipment rack was a challenge. There was no basement, no attic, and no garage adjacent to the living space. We converted the back wall of a hallway coat closet into a ventilated rack enclosure, about 18 inches deep, with a louvered door that looked original. Inside: a 16-port PoE switch, the Lutron processor, a four-zone audio matrix, an Apple TV, and a small UPS. The closet stays at 78 degrees under load, thanks to a pair of near-silent exhaust fans we mounted in the closet ceiling and vented through the roof.
What the Client Did Right
The client made one decision early that saved the project: they accepted wireless where wireless was the right answer. Every mid-century retrofit I've done since has followed the same principle. Don't fight the architecture. Work with the existing cavities, use the beam pockets, hide the gear in closets and credenzas, and let the keypads be the only visible sign that the house has a brain.
There's one thing I'd do differently. The kitchen had two original sconces on a single switch that we left as-is to avoid cutting into a tiled backsplash. The client uses those sconces every night, and every night, they have to walk to a manual switch by the pantry. I should have spec'd a surface-mount wireless keypad in a bronze finish, mounted directly on the tile. It would have looked intentional, like a vintage intercom panel, and it would have saved them that walk. I mention it every time they have us back for service. They always say the same thing: "Next time."