
z wave light switch planning for a whole-home renovation
A z wave light switch is not really about the switch itself. It is about whether a room feels finished when the walls close up, the fixtures are chosen, and the lighting scenes start doing useful work. In a renovation, I care less about the novelty and more about whether the wall control still makes sense three years later, after furniture moves, schedules change, and no one wants to hunt through an app to turn on a lamp. The right choice depends on the circuit, the box depth, the lighting load, and how much control the room actually needs.
Why a z wave light switch belongs in the rough-in phase
The best time to think about lighting control is when the electrician still has access to the framing. That is when you can confirm the neutral is present, the box is deep enough, and the switch location lines up with how people enter the room. A finished house limits your options. A remodel with open walls lets you decide whether a single switch, a dimmer, or a multi-way control path is the right move. That matters because the wrong device on the wrong circuit creates the problems people complain about later: flicker, lag, mystery behavior, and a wall control nobody trusts.
In practice, I want the lighting plan to match the architecture. A hallway wants simple behavior. A great room often wants scenes. A kitchen may need one control for recessed lights and another for decorative fixtures if the room is going to feel calm at night. The value is not in saying the home is smart. The value is in reducing friction every day.
What it changes in daily use
A good room is not busy. The controls should disappear into the routine. That is where a z wave light switch earns its place. You tap once when you walk in with groceries, and the room comes up in the right order. You tap again before bed, and the house settles down without walking from wall to wall. That sounds small until you live with it for a while. Then you notice the difference between a room that was automated for a demo and a room that was planned for use.
The other benefit is visual. Renovated homes get cluttered fast when every circuit has a different control style or a stack of unrelated wall devices. A cleaner wall plane matters in spaces with good finishes, careful trim, or architectural millwork. The switch is no longer just hardware. It is part of the room composition.

The parts people forget: neutrals, loads, and keypads
Most disappointment starts with the boring details. Some older homes do not have a neutral in every switch box. Some lighting loads do not behave well with every dimmer. Some LED fixtures are perfectly fine on paper and still buzz or flicker when paired badly. None of that is mysterious; it is just what happens when the electrical plan was drawn for power delivery, not for a responsive lighting system.
This is also where three-way and four-way circuits get messy. If you have one light controlled from multiple locations, the hardware choice affects the whole chain. A z wave light switch can be part of a clean solution, but only if the electrician and the designer agree on the control path before drywall. I also pay attention to box fill. A crowded box becomes a future service call, and nobody enjoys opening finished walls because the first install was optimistic.
If the room needs a scene button, think about the wall, not just the load. A keypad or scene controller can keep the room from turning into a row of tiny mismatched toggles. That is one of the first places you feel the difference between a hobby project and a system.
What fails by year three
Year one is easy. Everything feels new, and most people tolerate a little friction because they are still learning the house. Year three is where the honest review happens. If the controls are confusing, the app gets ignored. If the scene names do not match how the room is actually used, people stop touching them. If the lighting response is inconsistent, everyone defaults back to the most basic on-off behavior.
I have also seen a z wave light switch make a living room easier to use and a powder room more confusing when the rest of the system was not ready. That usually happens when someone installs a few smart devices without thinking through the full control scheme. The room still needs a clear default. It still needs local control. It still needs the kind of behavior that makes sense when the network is busy, the internet is down, or a guest is standing at the wall with no patience for a lesson.
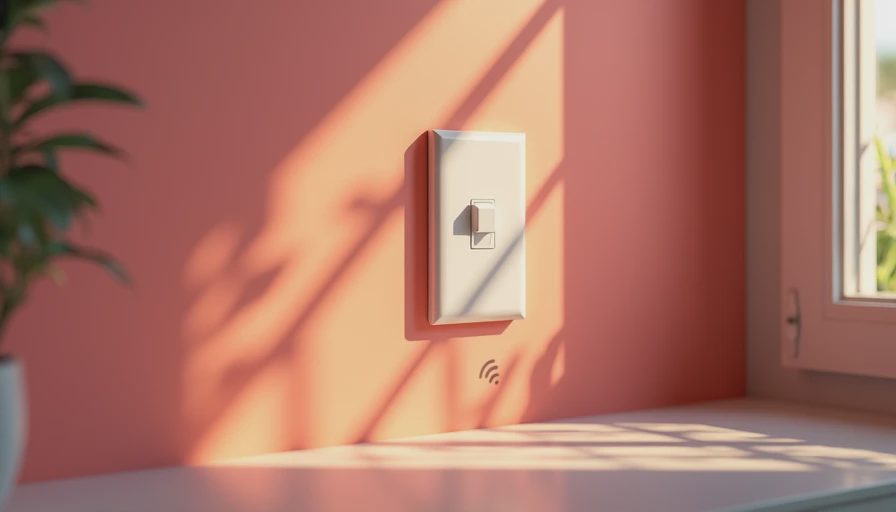
When a simpler switch is the smarter move
Not every circuit deserves automation. A laundry room, pantry, guest bath, or closet often works better with a straightforward control and strong lighting design. If the use case is simple, a standard dimmer or switch can be the right answer. I would rather put the budget and planning effort into the rooms where scenes, layers of light, and repeat use will actually pay off.
That judgment matters because smart home projects get diluted when every device is made to do everything. The result is often a home that looks advanced on the spec sheet and feels annoying in practice. Simplicity is not a downgrade. Sometimes it is the premium choice because it keeps the house legible.
A clean way to spec it for a remodel
The cleanest approach is to start with the room, not the product. Decide what the room does at 7 a.m., at dinner, and late at night. Map the actual lighting loads. Confirm whether the switch box has the wiring you need. Then decide whether the wall should get a simple control, a dimmer, or a scene-based setup. If you are opening walls, leave enough flexibility for future changes in case the fixture plan evolves.
I also like to keep the naming and labeling practical. If a control says what the room does, people use it. If it sounds clever, they forget it. That is true on day one and even more true later, when the novelty has worn off and the house just needs to work.
If you are renovating, treat the z wave light switch as one part of the lighting plan, not the lighting plan itself. When it fits the circuit, the room, and the way your family actually lives, it is a solid tool. When it is forced into the wrong place, it adds complexity without adding value.