
If you are opening walls, a smart light switch should be treated as infrastructure, not a gadget. The wrong wall control can make a room feel clumsy for years: lights lag, scenes are confusing, the app gets opened once, and then nobody uses it. The right setup gives you a clean way to handle bedside lighting, kitchen task lights, entry scenes, and whole-home shutdowns from the wall where people already reach. That is the part most homeowners miss. They think about the device. I think about the room, the wiring, and the behaviors that have to work after the novelty wears off.
What the wall control is really doing
A smart light switch is only as good as the load behind it. In a real house, that means understanding whether the light is LED, incandescent, a fan-rated fixture, or part of a multi-way circuit that gets controlled from more than one location. The wall device is not just an on-off button. It is the interface between the room and the lighting system, and that interface has to be simple enough for a guest to use without a tutorial.
This is where people overcomplicate things. They start with app features and forget the basics: Can the switch dim cleanly? Does it need a neutral wire? Is the box deep enough for the electronics and the conductors? Does the room need a true scene control point, or just a better dimmer in the right place? When those questions are answered early, the room feels calm. When they are answered late, the electrician and drywall crew inherit the mess.
Where it belongs in the project
The best time to decide on wall controls is before insulation, not after paint. Once the wiring is closed up, every change costs more time, more labor, and more disruption. In a remodel, I look at the circulation of the room first. The bed wall, the kitchen entry, the stair landing, and the garage door are all different use cases. A switch near the door is not enough if people also need to shut off bedside lamps or dim the kitchen to 30 percent at night.
A smart light switch belongs where the hand naturally goes in the dark. That sounds obvious, but it is where many projects fail. A beautiful room with the wrong switch location feels expensive and inconvenient at the same time. If a room has two entrances, think through both. If a hallway turns corners, think about the path. If a room will later gain motorized shades or layered lighting, leave room for those scenes now instead of trying to bolt them on later.
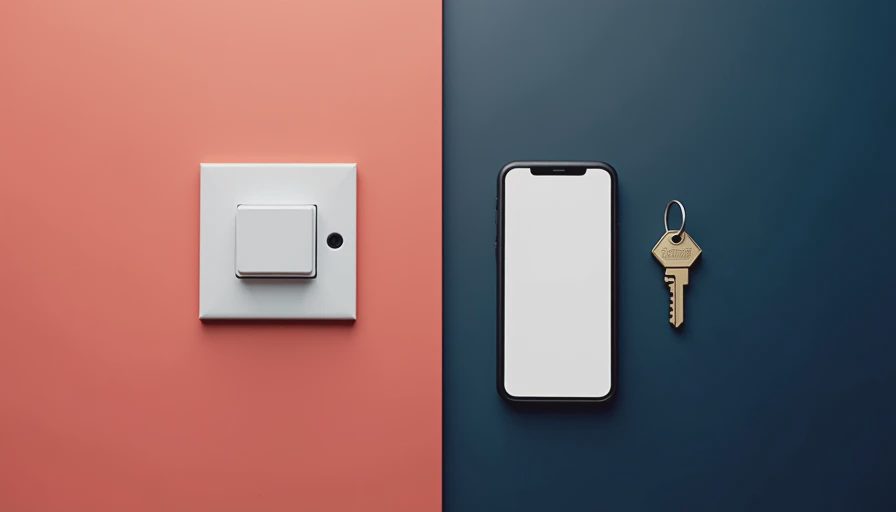
The mistakes that show up in year three
A smart light switch tends to fail in year three for boring reasons, not dramatic ones. The owner stops trusting it because one room flickers with certain LED bulbs, one scene is too bright at night, or a contractor crammed too much into a shallow box and the wall plate never sat right again. None of that feels like a software problem when it happens. It feels like a house that was not planned as a system.
The other failure is habit. If the wall control is not intuitive, people bypass it and go back to random lamp cords, old habits, and phone control. Once that happens, the system loses authority. I have seen homes where the app looked impressive on day one and sat untouched by year three because the wall experience was awkward. The fix is rarely exotic. It is usually better placement, cleaner dimming, fewer pointless options, and a control strategy that matches how the room is actually used.
How I would spec it for a normal house
For a normal house, I would keep the logic simple. Put dimming where people spend time, put on-off control where they pass through, and reserve more advanced scene logic for rooms that justify it. The entry, great room, primary bedroom, and kitchen usually deserve the most thought. Closets, laundry, and utility spaces usually do not. That is not a downgrade. It is disciplined design.
I also like to think in terms of repeatable habits. At night, can the house shut down with one action? In the morning, can the kitchen come up to a useful level without blasting the room? Can the bedside lights land softly enough that no one is startled? If the answer is yes, the lighting system disappears into the architecture, which is exactly what you want. Good controls are noticeable only when they are missing.

When a simpler switch is the right call
A smart light switch is not the answer in every room, and saying that out loud saves money and frustration. If a space is used once a week, like a storage room or a secondary closet, a standard switch is usually the cleaner choice. If the project is already built and you are not opening walls, it can also make sense to leave the wiring alone and focus on the rooms that matter most. The point is to improve daily life, not to add complexity for its own sake.
That is the trade-off I talk through with homeowners: use the upgraded control where people will touch it every day, and keep the rest of the house straightforward. The sweet spot is a home that feels effortless without becoming a science project. If you are planning a renovation or new build, start with the wiring map, not the gadget list. The wall controls will be in the house a lot longer than the boxes they came in.