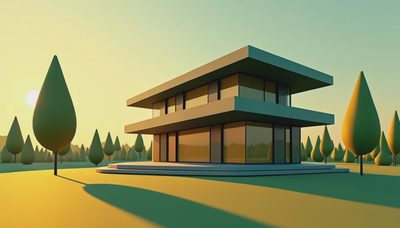
Modern house plans often look complete on paper before anyone has considered how the home will actually feel at 7 a.m., during a summer heat wave, or when guests arrive after dark. The clean lines, large windows, open rooms, and minimal trim create a strong architectural framework. They also create integration challenges. Lighting, climate, motorized shades, security, networking, and audio need to be planned as one system while the walls are still open.
A smart home is not a collection of gadgets added after construction. It is an invisible layer of infrastructure that should support the architecture rather than compete with it. I have seen beautiful Los Angeles homes lose much of their daily comfort because switches were placed without considering furniture, Wi-Fi equipment was hidden in a hot closet, or shades were added after the electrical rough-in. These problems are avoidable.
Modern house plans start with daily routines
The first useful question is not which control platform you prefer. It is how the home will be used. Where does everyone enter with full hands? Which rooms need privacy at sunset? Does the primary bedroom get morning glare? Will the kitchen be bright enough for food preparation without turning the adjacent living room into a bright box?
Modern house plans usually emphasize openness, and open rooms need more deliberate control. A single lighting circuit for a great room may be simple for the electrician, but it is rarely comfortable. Separate zones for the island, dining area, seating area, circulation path, and artwork let the room change character without creating visual clutter. A well-designed keypad can replace a wall of switches while still giving visitors an obvious way to operate the lights.
Climate deserves the same attention. Large glass areas can make one side of a room warm while the opposite side remains comfortable. Zoning, occupancy logic, shade position, and daylight sensors can work together, but only when the mechanical and electrical teams coordinate early. The goal is not automation for its own sake. The goal is for the house to quietly maintain comfort without asking someone to manage six separate apps.

Plan the infrastructure behind the walls
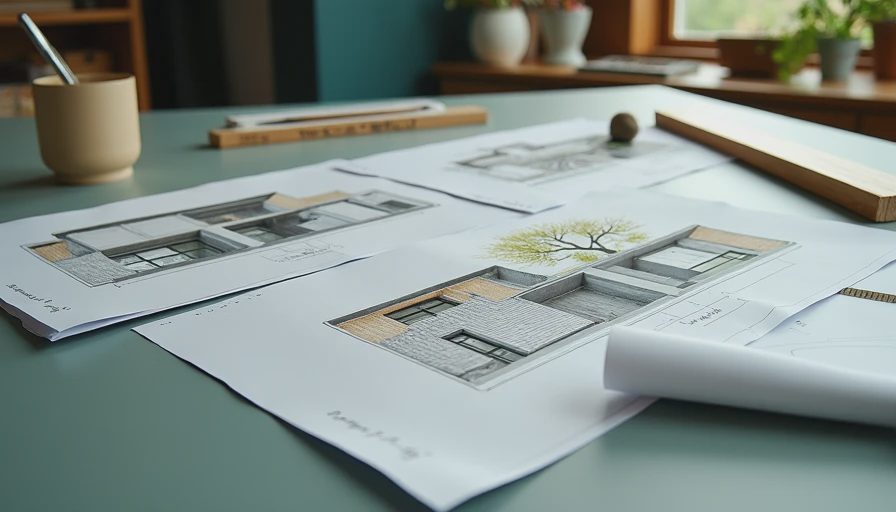
The most expensive time to discover a missing cable is after drywall, millwork, and finished ceilings are installed. Modern house plans should include an infrastructure review before framing begins. That review should map equipment locations, access panels, network pathways, ceiling speaker positions, shade power, door contacts, camera views, and service clearances.
A central equipment location can be useful, but it must be designed like a small mechanical room. Network switches, processors, amplifiers, and power supplies produce heat. A cramped cabinet in an unventilated closet becomes a maintenance problem, especially in warm climates. Provide ventilation, accessible outlets, labeled cabling, and enough room for future service. The system should be organized so a technician can understand it years later without opening every wall.
Wireless devices have their place, particularly for retrofit work. In a new build, however, permanent systems are usually better served by structured wiring and dedicated power. Ethernet to access points, televisions, work areas, security locations, and equipment closets creates a more stable foundation. Wireless connectivity can then serve mobile devices and flexible accessories instead of carrying the entire house.
Use light and shade as one system
In many modern homes, glass is the architecture. That makes natural light both an asset and a source of heat, glare, fading, and privacy problems. Modern house plans should show window orientation and shade requirements alongside the lighting plan, not in a separate late-stage package.
A shade scene for the morning might raise selected shades while leaving the bedroom shaded. An afternoon scene could lower shades on the west-facing glass before the room overheats. In the evening, privacy shades can close automatically while interior lighting shifts to a warmer, lower level. These actions should still be available from a simple wall control, because physical controls remain faster and more dependable than searching for a phone.
Lighting design also benefits from restraint. Recessed fixtures are useful, but covering every ceiling with downlights produces a flat, overlit result. Layered light works better: discreet ambient fixtures, task lighting where work happens, accent lighting for architecture, and low-level path lighting for nighttime movement. Scenes should reflect real moments such as Arrival, Dinner, Evening, and Away rather than technical labels that nobody remembers.
Design for reliability after the novelty fades
The best smart home features are the ones occupants stop noticing because they simply work. A hallway light that comes on at the right level is useful. A voice command that fails when the network is busy is not. Every automated function should have a clear manual fallback, and important controls should not depend on a single cloud service or a fragile routine.
Modern house plans can support this reliability by giving critical systems local pathways and sensible defaults. If internet service drops, the lights should still operate. If a sensor battery dies, the room should not become unusable. If a homeowner sells the property, the next occupants should be able to understand basic controls without receiving a technical course.
This is also where system selection matters. Platforms such as Control4, Savant, Crestron, and Lutron can be part of a properly designed solution, but the brand is not the design. A strong system has consistent naming, predictable button behavior, documented programming, and an integrator who can return for service. The screen is the least important part of that work.
Coordinate the builder, designer, and integrator
Modern house plans become far more effective when the integration conversation starts during design development rather than at the trim stage. The architect protects the visual language, the interior designer understands furniture and finishes, the builder manages sequencing, and the integrator connects those decisions to practical system behavior.
A coordination meeting should review reflected ceiling plans, cabinet elevations, door swings, furniture layouts, mechanical zoning, and electrical drawings. A keypad that looks perfectly placed on an elevation may be blocked by a tall cabinet. A ceiling speaker may land directly above a pendant. A camera may have a clear view on the plan but be defeated by a future hedge. These are small drawing issues that become expensive field changes.
Document the decisions. Label every cable, photograph concealed pathways before drywall, save final device locations, and keep a current equipment schedule. Those records reduce service time and make later renovations much easier. They also protect the design intent when several trades are working quickly.
A better way to evaluate a plan
Before approving the final drawings, walk through the house mentally from arrival to bedtime. Imagine carrying groceries through the entry, dimming lights for a movie, opening a window on a cool evening, hosting dinner, leaving for a weekend, and waking before sunrise. Modern house plans should answer what happens in each moment without forcing a resident to remember a different control method for every subsystem.
Ask where the system needs automation and where a normal switch is better. Confirm that every major room has appropriate lighting layers, shade power, network coverage, and temperature control. Verify that equipment can be reached without dismantling finished work. Then test the design against failure: internet outage, power interruption, dead sensor, closed shade, and a new homeowner who has never seen the programming interface.
The strongest result is not the house with the most devices. It is the house where lighting, climate, shades, security, and audio behave as one coherent environment. When modern house plans include that thinking from the beginning, technology disappears into the architecture and earns its place every day.