If you are in the planning stage of a remodel, a z wave dimmer switch is not a gadget decision. It is a wiring decision, a lighting decision, and a habit decision. The right one lets a room move from task light to dinner light to nighttime path light without adding another remote, app, or wall wart. The wrong one works on day one and then becomes the thing people bypass in year three.
I see the same pattern over and over: the homeowner wants simple control, the electrician wants to close the walls, and the lighting plan is still fuzzy. That is where the trouble starts. A dimmer that talks to the rest of the house can be a clean solution, but only if the load, the box, and the scene logic are all thought through together. Otherwise you get flicker, awkward levels, and a wall control nobody trusts.
What a z wave dimmer switch needs behind the wall
I start with the fixture, not the switch. A z wave dimmer switch only earns its keep when the load is actually dimmable and the fixture matches the dimming method. That matters with recessed LEDs, decorative pendants, under-cabinet runs, and low-voltage lighting. If the driver and dimmer do not speak the same language, you get flicker, dead travel on the slider, or a room that comes on at 80 percent and never feels right. In practice, I want the electrician to know whether the box needs a neutral, whether the location is single-pole or three-way, and how deep the wall box can be. Those details sound small. They are the difference between a clean install and a callback.
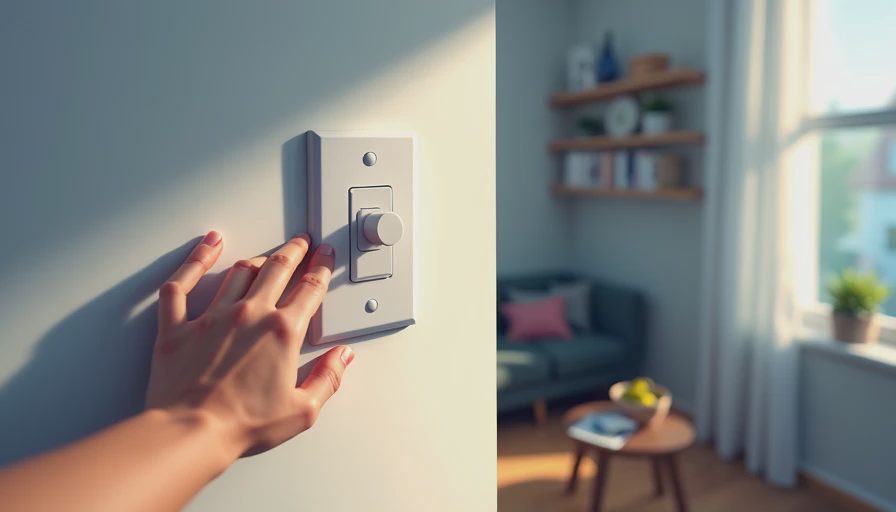
The best use case is a room with one clear job and several lighting layers. A kitchen island, a primary bedroom, a hallway, and a family room all benefit because people use them in different modes. A tap at the door can bring the room to 30 percent for late night, then the scene button can raise it for cooking or cleaning. That is where the device feels invisible, which is the point. Good automation disappears into muscle memory.
What I do not want is a circuit built around a random fixture choice after the drywall is already up. At that stage, every compromise gets more expensive in time and patience. If the lighting schedule is still fluid, lock the control strategy first and let the decorative choices fit inside it. That is how the room stays calm instead of clever.
Specifying a z wave dimmer switch before drywall
Before the walls close, I want the lighting schedule to answer five questions. What is on the circuit, and is every lamp truly dimmable? Is there a neutral available in the box? Are there any three-way locations that need coordinated control from two spots? Does the load include fans, transformers, or mixed fixture types that should be on separate control? And will the final trim package leave enough room for a deeper device than the cheapest mechanical dimmer? Those answers keep the installer from improvising in the field.
This is also where the whole-home conversation matters. A z wave dimmer switch is best when it lives in a system that already has a brain, even if that brain is modest. If the homeowner wants scenes, schedules, or voice control later, the wall device should be part of that plan now. Otherwise you end up with a house full of isolated buttons that all do something slightly different. That is what people stop using. One app for lights, another for shades, a third for climate sounds flexible on paper and exhausting in real life.
A simple room can stay simple. If a closet, powder room, or garage storage area only needs local dimming and nothing else, a straightforward wall control is usually the better answer. I have no interest in over-specifying a house just to make it sound smart. The point is to improve how the place works, not to turn every circuit into a science project.
Where the year-three problems show up
The failures I see later are almost never dramatic. They are annoying. A lamp buzzes at certain levels. A LED strip never goes fully off. The dining room comes back to life after a power outage in the wrong scene. A bedroom switch gets loose because the box was crowded and the electrician had to force it in. None of that looks glamorous on the day the drywall dust is still on the floor, but every one of those details gets noticed when the novelty wears off.
The smart move is to test the actual lamp combination before the finish schedule is locked. In a real house, the load is rarely a single perfect bulb. It is a mix of recessed cans, decorative bulbs, and maybe one accent line that came from a lighting designer's sketch. If the lowest dim level is too high, a room never feels calm. If the response curve is too steep, the first touch feels like a jump, not a fade. That is why I prefer fewer control points that behave well over a house full of mismatched ones.
Another mistake is forgetting what happens when people actually live with the house. Guests should not need a briefing. A good wall control needs to be obvious enough that anyone can lower the lights without opening a phone. If the behavior is too dependent on apps, scenes, or labeled favorites, usage drops fast. The novelty fades and the simplest path wins, even when that path is the least elegant one.
When simpler is the better system
Not every room deserves networked control. Closets, utility rooms, garage storage, and some baths are better served by a straightforward wall control and a durable fixture. Even in a high-end home, the right answer is sometimes to keep the circuit simple and save the integration for rooms where scene control changes how the house is used. If a light is on for three minutes at a time, nobody wants to think about a system for it. Simpler usually wins when there is no meaningful scene, no multi-way problem, and no future plan to tie the load into shades or climate.
Where this really pays off is in the rooms that do more than one thing. A great room can be bright for cleanup, soft for a movie, and low for late guests. A primary bath can wake up gently without blasting a ceiling full of light. A hallway can come on low after midnight and still protect your eyes. That is the difference between a house that is merely connected and a house that feels considered. If you are in rough-in now, decide those rooms before the drywall goes up. That is the moment when the wiring is still cheap to get right.
What good commissioning looks like
The last step is commissioning, and this is where many projects get rushed. Every dimmer should be tested at the levels people actually use, not just at full output. I want to see the room at night, in the afternoon, and with other loads running nearby. I want to know what happens after a breaker trip, after a power outage, and after someone presses the wall control twice in a row because that is exactly what happens in a busy house.
That is also when you clean up the naming and the scenes. If a room is called something clear on the keypad or app, people use it. If the labels are cute or vague, they do not. A well-commissioned z wave dimmer switch should feel boring in the best way: one press, the right light, no explanation needed. That is the standard worth aiming for, because the homes that age well are the ones where the control layer stays out of the way and still does its job every day.